
Building your own house starts with the right plot, but the road to the first day on site passes through several administrative stages. Each has a purpose: it confirms what you can build, checks the safety and compliance of the design and protects neighbours and the community. If you know them in advance, you can plan the budget and timeline without surprises.
This guide describes the general process set by Romanian Law no. 50/1991 on the authorisation of construction works and by planning regulations. The details, the exact documents and the timelines can differ from one town hall to another. For your project, the architect and the town hall are the reference sources.
If you are still looking for land, also read our guide to checking building land, which focuses on checks before buying. This article picks up from the moment you have chosen the plot.
Step 1: the urban planning certificate
The urban planning certificate is the first official document of the project. It is issued by the town hall or the county council, depending on the location, and sets out the legal, economic and technical status of the land.
From the certificate you learn, among other things:
- whether the land is within the built up area and what the zone is designated for;
- the permitted building height and the setbacks from the boundaries and the street;
- planning indicators such as the site coverage ratio and the floor area ratio;
- whether a zonal or detailed urban plan is needed;
- the list of approvals and consents needed for the building permit.
A practical tip: you can request an urban planning certificate for information even before buying, if the owner agrees and provides the documents. That way you know exactly what you can build before you pay for the land.
Step 2: urban plans, if required
In some situations the urban planning certificate requires a zonal urban plan, PUZ, or a detailed urban plan, PUD. This happens, for example, when you want to build something different from the zone's rules or when the area has no detailed regulation yet.
Preparing and approving an urban plan adds time and cost, because it involves studies, approvals, public consultation and approval by the local council. If you see this requirement in the certificate, talk to an urban planner straight away about a realistic timeline.
Step 3: choose the architect and the design
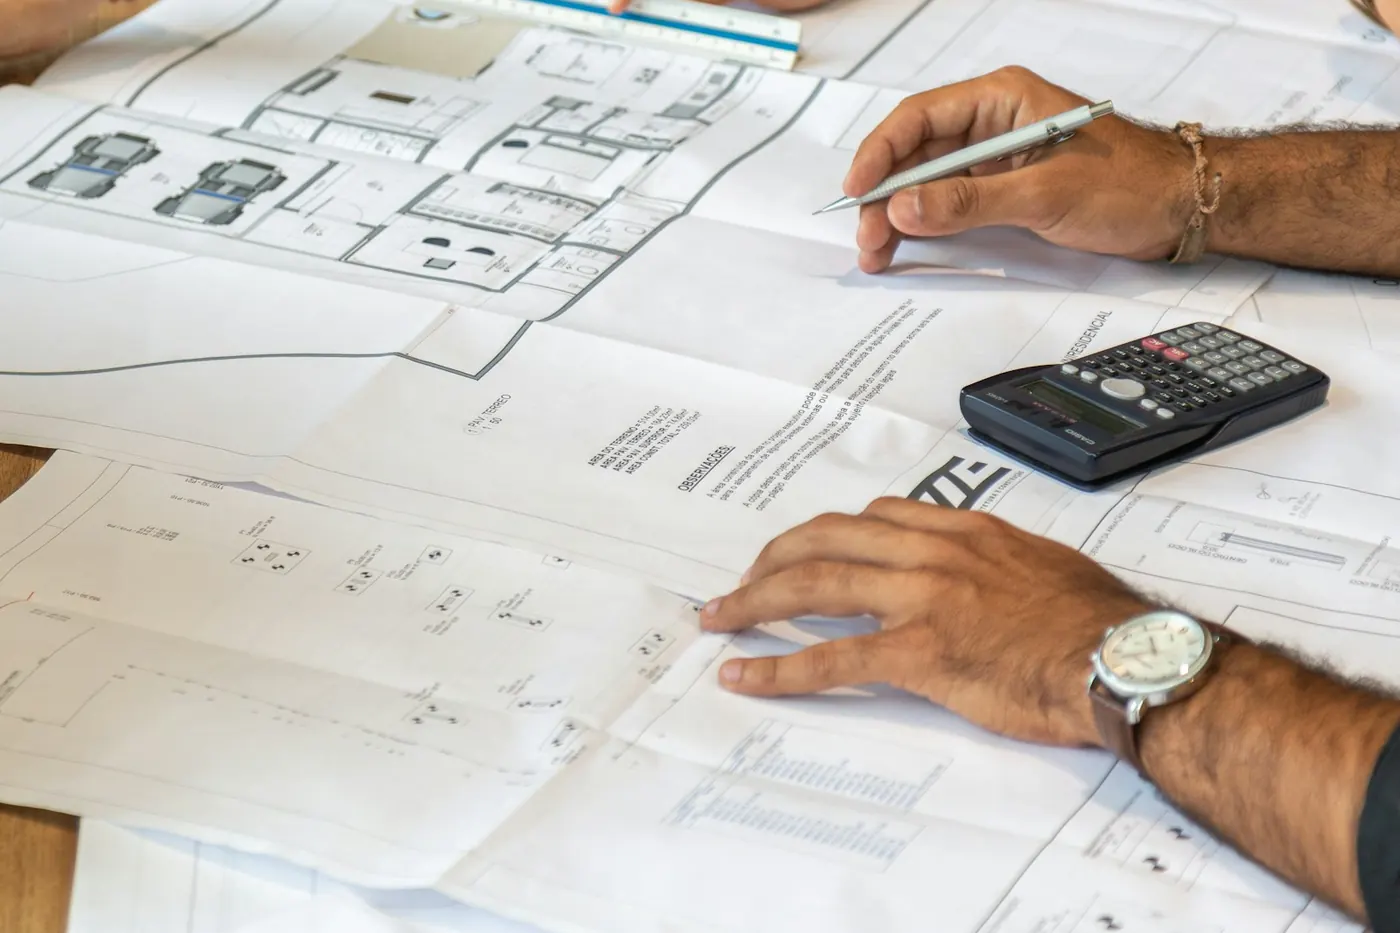
A house design is prepared by an architect with signing rights, together with structural and building services engineers. When choosing the team, look at:
- similar past projects and references;
- what the offer includes: the permit design, the technical design, construction details, site support;
- the timeline for each phase;
- who handles obtaining the approvals.
A design done well from the start reduces costly changes later. Think about the orientation of the house, natural light, energy efficiency and the family's long term needs. You can read about energy efficiency in our article on the energy certificate.
Step 4: approvals and consents
The urban planning certificate lists the approvals you need. For a house the most common are:
- approvals from utility providers: electricity, natural gas, water and sewerage;
- the decision of the environmental protection authority, which determines whether the project needs further assessment;
- fire safety approvals, where required;
- approvals specific to the area: roads, cultural heritage, protected areas or other easements.
Some approvals come quickly, others take longer. Submit the applications as early as possible and keep copies of every document.
Step 5: the permit documentation
For the permit application, the architect prepares the technical documentation for authorising construction works, known in Romania as DTAC. It usually includes written and drawn parts: the location plan, the site plan, the floor plans, elevations and sections of the house, and the reports for each discipline.
The file submitted to the town hall usually also includes:
- the standard application form for the permit;
- the urban planning certificate;
- the ownership deed for the land and the land book extract;
- the required approvals and consents;
- proof of payment of the permit fee.
Check the town hall website for the exact list of documents, as there may be a standard form or an online application.
Step 6: the building permit
The town hall reviews the file and, if it is complete and compliant, issues the building permit. The permit has a validity period within which work must start and a set construction period. Read the conditions in the permit carefully.
Step 7: starting work
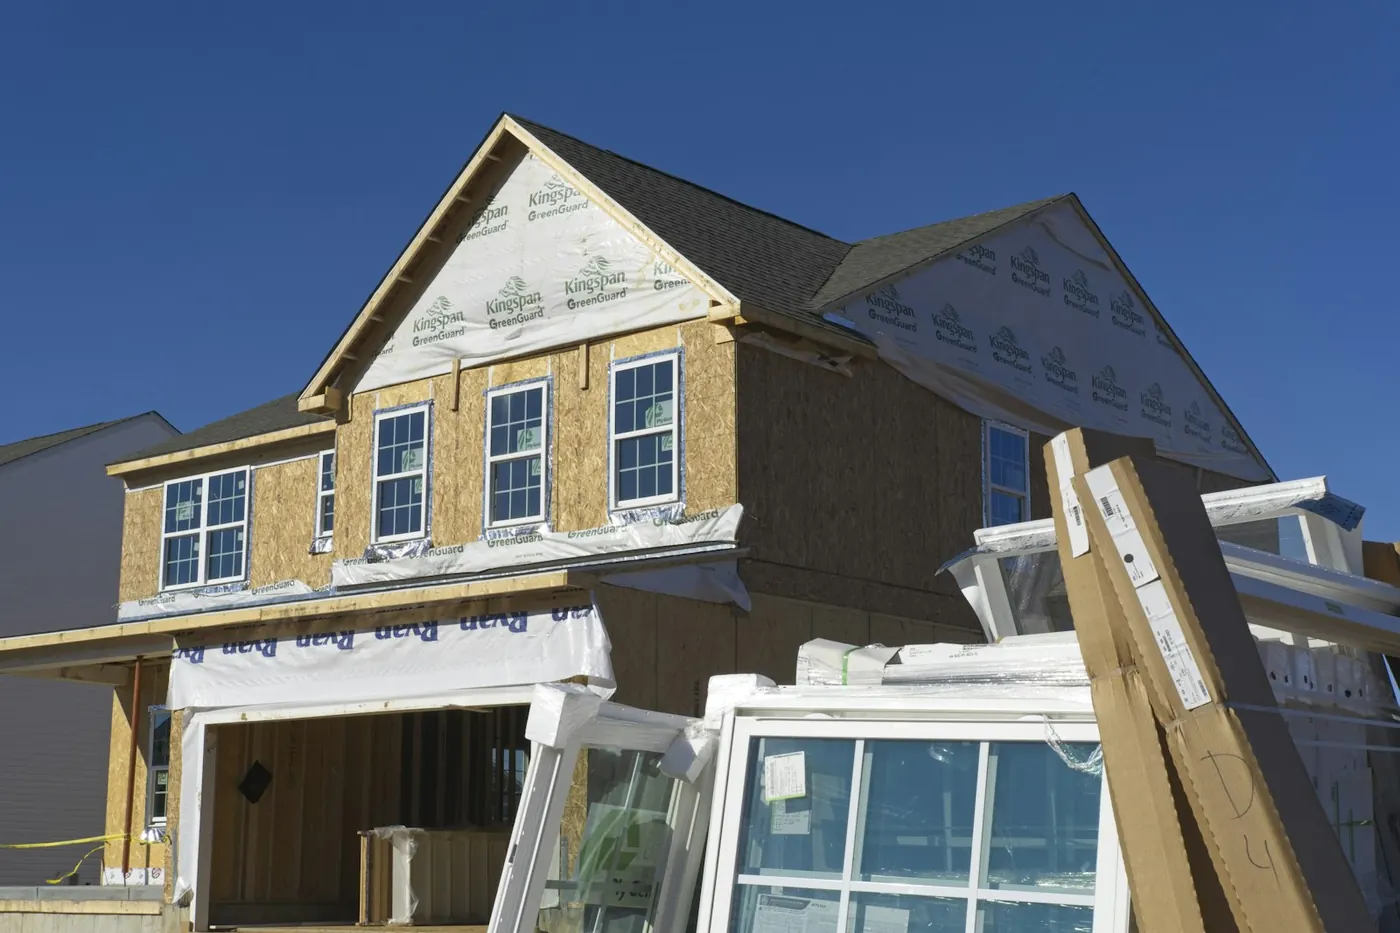
Before work actually starts, the town hall and the construction inspectorate must be notified according to the procedure. An identification board with the permit details is put up on site.
During construction:
- you hire a licensed site supervisor who represents your interests with the builder;
- you follow the key inspection stages set in the design, checked by the specialists involved;
- you keep the site log and all quality documents for materials.
Step 8: acceptance and registration of the house
When the work is finished, the completion acceptance takes place and is recorded in an official report. Then the building is declared at the town hall for tax purposes and registered in the land book based on the cadastral documentation. Only after registration does the house officially appear in the land book extract, which matters enormously if you ever want to sell it or mortgage it.
Quick checklist
- You checked the land before buying.
- You obtained the urban planning certificate.
- You clarified whether a PUZ or PUD is needed.
- You hired the architect and the design team.
- You obtained all the required approvals.
- You submitted the DTAC and received the building permit.
- You notified the start of work and hired the site supervisor.
- You completed acceptance, declared the building and registered the house.
Common mistakes
- Buying the land without an urban planning certificate and then finding you cannot build the house you want.
- Starting work before the permit, even just the foundation.
- Changing the design on site without checking whether the change needs a new permit.
- Postponing registration of the house, which later blocks a sale or a loan.
Budget and timeline
Besides the cost of construction itself, include planning and permit fees, design and site supervision fees, approval costs, the geotechnical study, the topographic survey and utility connections in the budget. For a full picture of the costs linked to a home, also read our guide to hidden costs.
Timelines vary a lot. A project with no urban plan, in an area with utilities, can move faster than one that needs a PUZ and network extensions. Ask the architect for a realistic schedule and add some spare time.
How Empire Terra helps
On Empire Terra you can find land for sale in the major cities and their surroundings, with information on area, street frontage and utilities. If you prefer a finished house, you can explore houses and villas for sale. For a personalised search, send an offer request.
Frequently asked questions
What is the urban planning certificate?
It is the document issued by the town hall or county council that sets out the legal, economic and technical status of the land and lists the approvals needed for the building permit.
Can I build a house without a permit?
No. Building a house requires a building permit under Law no. 50/1991. Unauthorised buildings can be penalised and can cause serious problems with sale, financing and registration.
When do I need a PUZ?
When the urban planning certificate requires it, for example if you want to build differently from what the zone's current rules allow or if the area has no detailed regulation.
How long does it take to get a building permit?
It depends on the complexity of the project, the approvals needed and the town hall. Ask the architect for a realistic timeline for your situation and submit applications as early as possible.